Posts

Board & Batten Finished

Image
Finished the Board & Batten on the gable ends this weekend. Also completed the sanding inside to prep for staining.

Board & Batten started

Image
One of the last major things on the outside was to finish the gable ends. Getting tired of looking at the "84 Lumber Tyvek" up there. We picked up 1x12 #3 pine boards, & 1x2 #1 grade battens from a local Menards, not a bad price & better quality then other lumber yards. Saturday we installed all the 1x12 boards, I was on the ladder nailing & measuring, & Jessica was doing all the cutting on the miter saw down below. We started on the back side of the house. Once all the 1x12's were up, we nailed the 1x2 battons along the bottom & up along the roof line. Then we added the vertical pieces in-between. Here's the back side finished, it was getting a bit dark so the picture is fuzzy. Next weekend we'll tackle the front.

Outside Chinking DONE!!!

Image
We finally finished the outside chinking this weekend!!! Tim was out to help again, thanks buddy :) This was Saturday finishing the front: We are officially done the outside chinking Sunday afternoon: Still waiting for some grass to grow since all the dirt work & septic/drainage is done. Here's the electric mixer we used, its a Minimix150 (found it used on craigslist).

Guttters installed, & more chinking....

Image
We finally had gutters installed on the house last week. Now the crawlspace should stay nice & dry without all the water falling around the house. The guys were in & out in about 4 hours, not too bad. We finished chinking this side of the house this weekend as well: Here's the backside, all the chinking is done here, downspout, & our meterbase. The dirt guys came back & finished some final grading, & Brad & Travis came out on Saturday & finished off the last of the heating & cooling stuff. Getting close to rough-in inspection time! After another weekend of chinking we'll be done the outside, then to finish off the gable ends.

Scaffolding & chinking....

Image
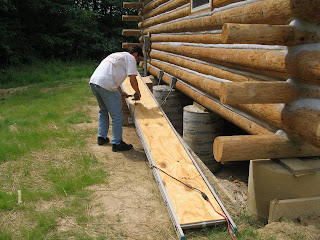
We're finally getting to the second story height for the outside chinking, so we converted on of our 32' extension ladders to a set of scaffolding walkboards. Took them apart, which gave us two 16' sections. Just long enough to go from the center out, & overhang past the overdangles. We put some 3/8" plywood over the rungs & used 1-1/4" pipe clamps from the backside to secure the wood but not damage the ladder, & added some brackets to sit on the ladder jack: Then we lifted the end of the walkboard up to the overdangle, tie it on so it couldn't slide off, then used a rope to lift the center up to the ladder jack. We also strung up a safety line behind us as extra precaution: Here's Jessica working on the chinking...

Security & Electric

Image
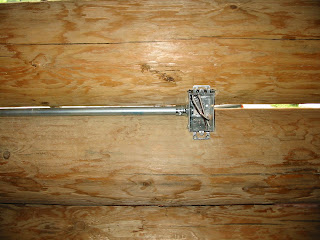
Now that we have plumbing & electric in, we have a security system installed. Motion detector + cell backup, hopefully it'll keep everything safe & sound. Our building inspector wanted any wiring behind chinking to be run in a conduit, here's one of the wall outlets: Here's one of the bathroom vents... Here's some of the pex & some electric for the upstairs bath. We're getting close to our rough-in inspection. Just have to pick out some stair railings & get them installed.

Plumbing

Image
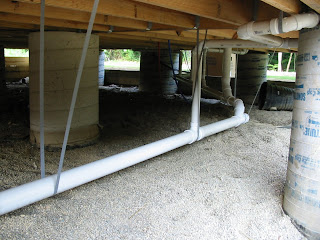
The plumbing has started and we are quite happy with the progress. We found a local plumber that was recommended by a neighbor. It is amazing how much faster you can get things done when you pay someone else to do it. He will be completed on Friday, then the electrician starts on Monday. This is work completed Monday and Wednesday. Here is a picture of the main drain running to the Septic. Here is the washer dryer hookup and drain Master Bath